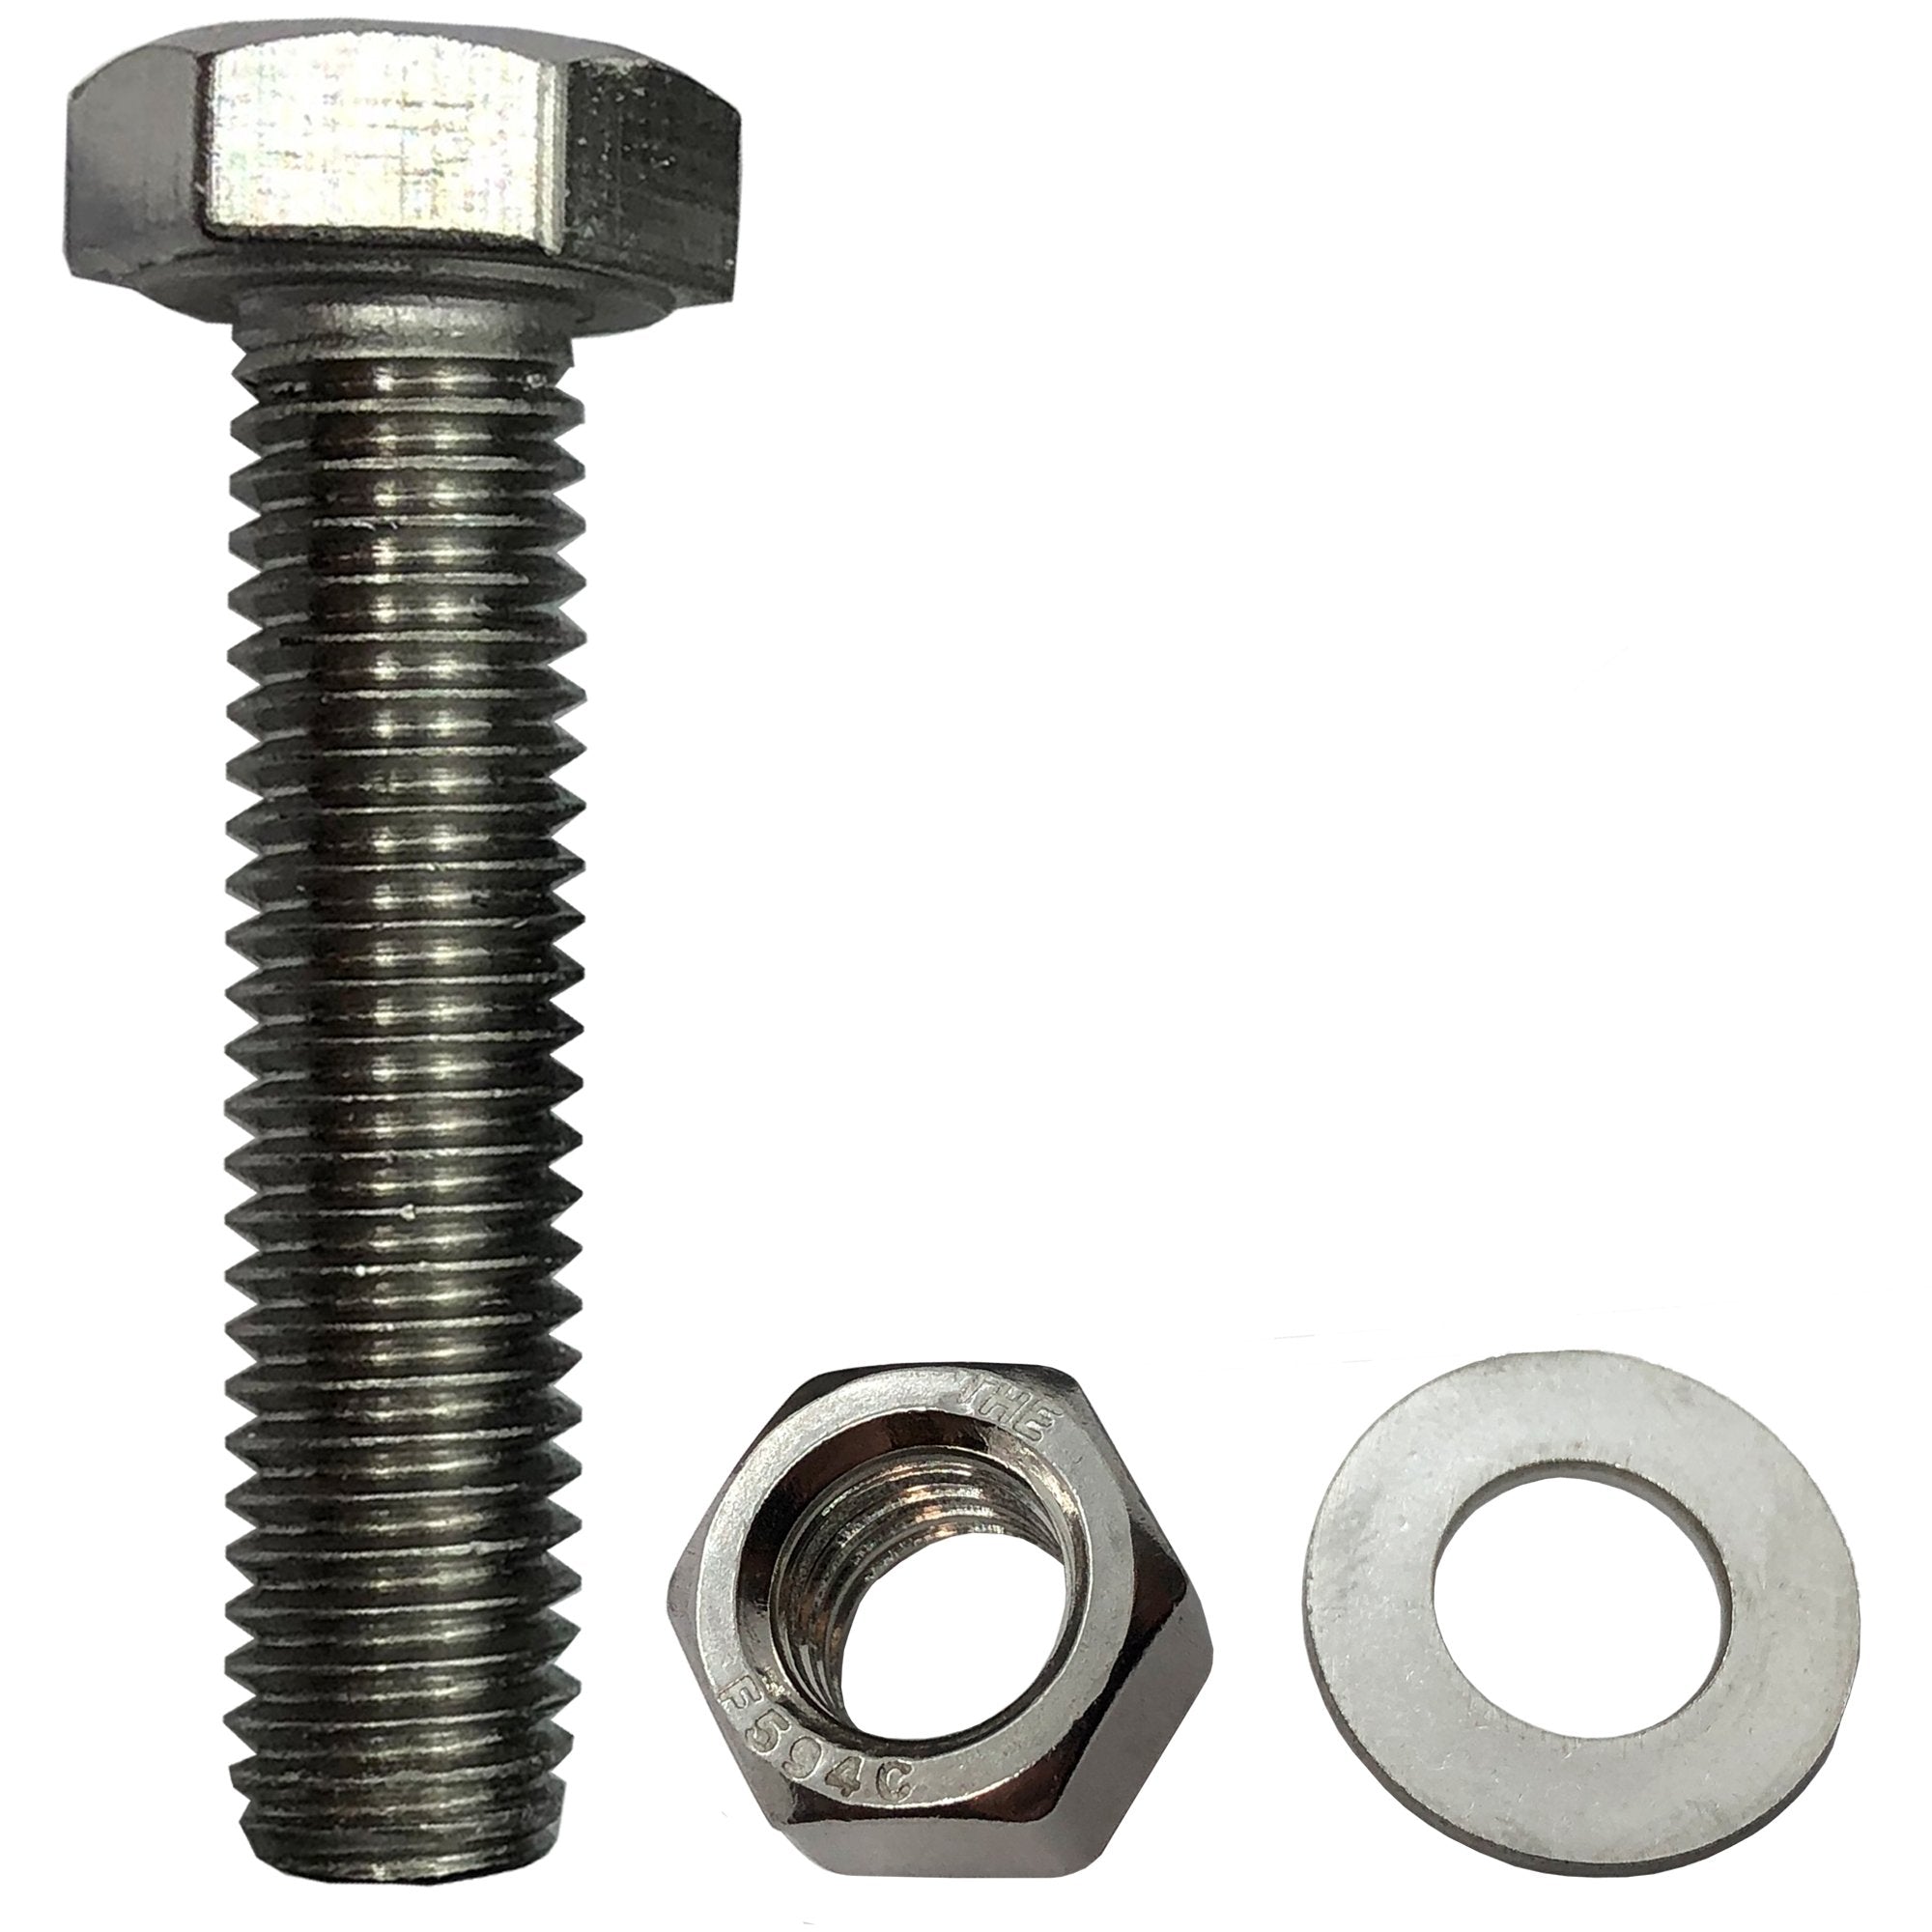
Custom Drawing Fasteners Manufacturer: Cold Heading, CNC Turning and Forging to Your OEM Drawing
A drawing arrives with the RFQ. It is a precision component — a reduced-head bolt with a partial thread, a shouldered stud with a ground diameter, a flanged bushing with a special thread, a forging with a controlled flash line — and the buyer has already been told by two suppliers that the part is "not standard" and cannot be made. The drawing is then bounced between a cold header that cannot hold the tolerance, a CNC shop that cannot hit the price at volume, and a forging house that wants a tooling deposit for a 500-piece run. By the time the part reaches production, the drawing has been re-dimensioned by three different shops, and the first article does not match the engineering release.
That is the problem a custom fastener manufacturer exists to solve. A made-to-drawing part is not a catalog bolt with a custom length. It is a component that has to be manufactured by the right process — cold heading for high-volume near-net-shape parts, CNC turning for low-volume precision specials, hot or warm forging for high-strength large-diameter geometry — with the drawing reviewed for manufacturability before tooling is cut, and with a first-article sample agreed before the production run.
Yuanpai manufactures custom drawing fasteners and OEM specials — cold-headed bolts and screws, CNC-turned studs and bushings, forged bolts and anchor assemblies, and bent or machined specials for EPC contractors, equipment OEMs and tier-one suppliers worldwide. We work to ISO and EN standards as primary, with ASTM materials supplied wherever the customer's drawing calls them up. This guide covers the three manufacturing routes, how we review a drawing before quoting, the prototyping and MOQ logic, and the information an RFQ should carry so the returned quotation is buildable the first time.
For the broader custom fastener range, start at the custom fastener manufacturer center.
Yuanpai Custom Drawing Quick Reference
- Manufacturing routes: cold heading / cold forming, CNC turning and Swiss-type machining, hot and warm forging, plus secondary threading, grinding and assembly
- Primary standards: ISO 898-1 (property classes), ISO 3506 (stainless), EN 10204 (certification)
- Customer-specified: ASTM A307, A325 / F3125, A193 B7, F1554, wherever the drawing calls them up
- Diameter range: M4 to M24 / M30 cold-headed; up to M48 CNC-turned; up to M80 forged on request
- Length range: up to 600 mm cold-headed; longer turned or bent to drawing
- Typical MOQ: from 500–1,000 pcs on cold-headed specials; 50–100 pcs on CNC-turned prototypes
- Finishes: plain, zinc flake, HDG, Zn-Ni, PTFE, passivated stainless, customer-specified
- Documentation: EN 10204 3.1 per heat; first-article inspection report (FAI) on request
1. When You Need a Custom Fastener Instead of a Catalog Part
Standard fasteners — hex bolts to ISO 4014, hex screws to ISO 4017, nuts to ISO 4032 — cover the majority of joints. You move to a custom drawing when one of the following is true:
- Geometric interference. The standard head will not clear an adjacent bracket, housing or insulator. You need a reduced hex, a wafer head, a countersunk head, a square-neck carriage variant, or a stepped shank.
- Non-standard length or thread engagement. The design needs a bolt longer than the longest catalog length, or a partial thread length that does not follow ISO 4014 / 4017 proportions — for example, 25 mm of thread on a 380 mm shank.
- Special thread form. A fine pitch beyond ISO 965-1 ranges, a trapezoidal or buttress thread for an adjustable anchor, a left-hand thread, a unified UNC / UNF thread to ASME B1.1 for North American drawings, or a thread with a special tolerance class.
- Shoulder, pilot or ground diameter. A precision shoulder bolt with a turned or ground pilot diameter that locates a housing or gear — a feature no catalog bolt carries.
- Material or coating mismatch with the environment. Coastal substations, desert solar farms, offshore splash zones and chemical plant service call for materials and coatings that standard stock does not carry.
- Anchor or foundation geometry. J-bolts, L-bolts, double-ended rods with forged feet, welded plates — inherently drawing-based parts. We cover these in the anchor bolt and foundation bolt guide.
- Tight joint engineering. A structural engineer has specified a precise grip length, a specific thread engagement, a machined bearing face, or a set screw with a custom cup point. A catalog part will not reproduce that joint.
If your drawing matches any of these, you are in made-to-drawing territory. The next decision is the manufacturing route, because that choice sets the tooling, the price and the lead time.
2. The Three Manufacturing Routes
A custom fastener can be made three ways, and choosing the wrong route is the most common reason a quotation comes back either too expensive or impossible to hold to tolerance.
2.1 Cold Heading (Cold Forming)
Cold heading is a high-speed forging process at room temperature: a wire or rod is cut to length, and a series of dies and punches upset and extrudes the head and body into near-net shape. It is the volume process for bolts and screws.
- Best for: High-volume (typically 5,000+ pcs) bolts, screws, rivets and special-shaped parts where the geometry can be formed by upsetting and extruding.
- Strengths: Fast cycle time (hundreds of pieces per minute), excellent material utilisation, continuous grain flow that improves strength and fatigue, no machining swarf, low unit cost at volume.
- Limits: Geometry is bounded by what the dies can form — very long shanks, very large heads relative to shank, and certain undercut geometries are not cold-headable. Diameter and length are bounded by the header capacity.
- Typical parts: Hex and socket head bolts, flange bolts, shoulder screws at volume, special-headed screws, rivets, flanged bushings.
2.2 CNC Turning and Machining
CNC turning (including Swiss-type sliding-head machining) cuts the part from bar stock on a lathe. It is the precision, low-volume route.
- Best for: Low-volume prototypes, one-off specials, parts with tight tolerances, complex geometry, and materials that are hard to cold head.
- Strengths: Any geometry the machine can programme, tight tolerances (IT6–IT7 achievable on suitable turned features under controlled production conditions), no dedicated tooling (program-only), short lead time for first articles, suitable for hard-to-form alloys.
- Limits: Higher unit cost at volume because the material is turned away as swarf; cycle time per part is minutes rather than seconds.
- Typical parts: Precision shoulder bolts, shouldered studs, threaded fittings, injector nozzles, complex bushings, small-lot exotic-alloy specials.
2.3 Hot and Warm Forging
Hot forging heats the steel above its recrystallisation temperature and forms it in closed dies; warm forging works at a lower temperature. It is the route for large, high-strength geometry.
- Best for: Large-diameter bolts and anchors (above the cold-header range), high-strength structural bolts, flanged and headed parts where the grain flow matters at size.
- Strengths: Can form large diameters and heavy heads that cold heading cannot; improves the material's mechanical properties at size; near-net shape reduces machining.
- Limits: Dedicated die tooling cost, surface finish is rougher than cold heading (often followed by machining), scale and decarburisation to control.
- Typical parts: Large hex bolts M30–M80, foundation anchors, forged flanged studs, high-strength structural bolts at size.
The route selection is part of our drawing review: we do not quote a cold-headed part for a 200-piece run, and we do not quote a CNC-turned part for a 50,000-piece order. The route is matched to the annual volume, the geometry and the tolerance.
3. Drawing Review and DFM: Before Tooling
The value of a custom fastener manufacturer shows up at the drawing review, not at the shipment. Before we cut tooling or quote a unit price, we review the drawing for:
- Formability. Can the head and body be cold-headed, warm-forged, or do they require CNC? We flag features that are not achievable on the chosen route and suggest equivalent geometry that keeps the function.
- Tolerance realism. A ±0.05 mm tolerance on a cold-headed head diameter is not realistic; a ±0.1 mm tolerance on a turned shoulder is. We flag tolerances that exceed the process capability and propose the economic band.
- Thread length and runout. The thread runout on a cold-headed bolt is bounded by the die; a long partial thread may need rolled threads after heading. We confirm the thread form and tolerance class.
- Material and heat treatment. Is the chosen material heat-treatable to the required property class? Is the coating compatible with the base material? We flag hydrogen-embrittlement risk on high-strength zinc-plated parts.
- Surface finish and inspection. Where does the drawing call for a ground or turned finish? Which dimensions are on the inspection report? We align the inspection plan with the drawing's critical features.
The output of the review is a marked-up drawing or a DFM note returned with the quotation. This is the step that prevents the first-article rejection loop: the drawing is agreed as manufacturable before the tooling spend.
For EPC and OEM buyers who have not specified a fastener to drawing before, the review is also where we translate a design intent ("a bolt that locates the housing") into a dimensioned part with a selected process, material and finish.
4. Prototyping and First Article
A production run should not be the first time the part is made. On custom specials, we supply a first-article sample before volume production:
- Prototype route. For CNC-turned parts, the first article is the first run-off the programme, inspected against the drawing. For cold-headed and forged parts, a soft or trial run on the tooling is produced before the hardened tool is approved.
- First-article inspection (FAI). A dimensional report measuring every critical feature on the drawing, with the actual values, against the drawing tolerance. Materials and coatings are sampled at the same time.
- Customer approval. The sample and FAI are sent for engineering sign-off before the production run. Any dimension that does not fit the assembly is corrected at the tooling stage, not after the run.
The lead time for a first article is typically 2–4 weeks for a CNC-turned prototype and 4–8 weeks for a cold-headed or forged tooling trial, depending on complexity. We build this into the project schedule so the engineering sign-off does not collide with the production deadline.
5. MOQ and Lead Time Logic
The minimum order quantity is set by the process, not by a policy:
| Process | Typical MOQ | Tooling cost | Unit cost at volume |
|---|---|---|---|
| CNC turned / Swiss | 50–100 pcs | Program only (low) | Higher; drops as cycle time is optimised |
| Cold headed | 1,000–5,000 pcs | Die set (medium) | Low at volume |
| Warm / hot forged | 200–500 pcs | Die set (higher) | Low at large diameter |
| Bent / welded anchor | 50–100 pcs | None (fixtures) | Low |
A useful volume benchmark: if the annual volume is below roughly 1,000 pcs, a CNC-turned part is usually cheaper and faster than cutting cold-heading dies. If the volume is above 10,000 pcs, cold heading wins on unit cost even after the tooling amortisation. We quote both routes where the volume is in the middle, so the buyer can choose the tooling investment against the annual demand.
Lead times: CNC prototypes 2–4 weeks; cold-headed production after tooling approval 4–6 weeks; forged production 6–10 weeks; repeat orders on existing tooling run at the production cycle time, commonly 2–4 weeks.
6. Materials and Standards
As a custom fastener manufacturer, Yuanpai works to ISO and EN systems as primary, with ASTM grades supplied wherever the customer's drawing calls them up:
| Class / grade | Standard | Typical use |
|---|---|---|
| 4.6 / 5.8 / 8.8 / 10.9 | ISO 898-1 | Carbon-steel custom bolts and studs |
| A2-70 / A4-70 / A4-80 | ISO 3506 | Stainless custom specials |
| A193 B7 / B7M | ASTM A193 (customer-specified) | High-temp / sour flange specials |
| A307 Grade A / B | ASTM A307 (customer-specified) | General carbon-steel specials |
| F1554 Grade 36 / 55 / 105 | ASTM F1554 (customer-specified) | Custom anchors when the drawing calls them up |
| Structural grades A325 / A490 | ASTM F3125 (Grade A325 / Grade A490 designations; customer-specified) | Structural custom bolts |
| Duplex 2205 / super duplex | EN 10088 / customer spec | Corrosion-resistant specials |
On the procurement side, state the material and the property class on the RFQ. A "custom bolt, M16, 500 pcs" without a material could be 4.6 carbon steel or A4-70 stainless, and the price and corrosion life are different. Where the drawing is a customer OEM release, we work from the drawing's material callout directly. For the stainless grade choice itself — A2 vs A4, and when to move to duplex — see our stainless steel fastener manufacturer & supplier guide.
7. Surface Finishes
The finish on a custom part is part of the drawing, not an afterthought:
| Finish | Standard | Typical use | Notes |
|---|---|---|---|
| Plain / black oxide | — | Indoor, dry, or where coated later | Standard thread fit |
| Zinc flake | ISO 10683 | 8.8 / 10.9 high-strength specials | Low hydrogen, controlled friction |
| Hot-dip galvanizing | ISO 10684 | External structural specials, anchors | Threads over-tapped after galvanizing |
| Zn-Ni alloy plating | Per spec | High-corrosion automotive / industrial | Thin, uniform, good on complex geometry |
| PTFE / Xylan dry film | Per coating spec | Flange and gasket-contact specials | Stable K-factor, galling control |
| Passivated stainless | ASTM A967 / customer | A2 / A4 stainless parts | Enhances stainless corrosion resistance |
On high-strength finishes, electroplated zinc is avoided on 10.9 and higher-strength carbon-steel specials because the acid pickling introduces hydrogen and risks delayed brittle fracture. Zinc flake with bake-out, or mechanical plating, is the route. We flag this in the drawing review where the drawing calls for a bright zinc finish on a high-strength part. The coating trade-off in detail — zinc flake, HDG and PTFE side by side — is covered in our fastener surface treatment and coating guide.
8. Documentation for OEM and EPC Acceptance
Custom drawing parts on OEM and EPC projects are inspected like any engineered fastener. The pack:
- EN 10204 3.1 material certificate, per heat, with chemistry and mechanical properties
- First-article inspection report (FAI): every critical dimension on the drawing, with actual values
- Dimensional report on production lots: thread gauge fit (GO / NO-GO), critical features per the inspection plan
- Heat-treatment report where applicable (hardness, tensile, yield)
- Coating report where coated (thickness, adhesion, salt-spray hours)
- Lot traceability: heat number matching mill certificate to the box label
Where the drawing calls up ASTM, the certificate references the ASTM grade as specified. Third-party witness (SGS, BV, TÜV) is arranged at quotation for critical OEM and EPC lots.
Custom specials are also commonly shipped alongside our custom washers and anchor bolts on the same packing list, so the OEM assembly line receives one lot-controlled kit rather than sourcing the bolt, the washer and the anchor from three suppliers.
Yuanpai Custom Drawing Manufacturing Capability
- Cold heading: up to M24 / M30 on multi-station headers; head forms including hex, socket, flange, custom shapes
- CNC turning: up to M48 bar stock, Swiss-type for small precision parts; tolerances to IT6–IT7
- Hot / warm forging: up to M80, with subsequent machining and threading
- Secondary operations: thread rolling and cutting up to M64, centreless grinding, welding, assembly, tapping
- Heat treatment: in-house quench-and-temper for 8.8 / 10.9 and custom hardness bands
- Monthly custom output: on the order of 30–50 tonnes of made-to-drawing parts across cold-headed, turned and forged routes
9. Supplier Evaluation Card
Use this card when comparing custom drawing fastener suppliers. The points below reflect what OEM procurement and EPC engineering teams ask for on qualification audits.
| Evaluation point | What to ask the supplier | Why it matters |
|---|---|---|
| Process range | Can they cold head, CNC turn and forge in-house? | A supplier limited to one route forces the part onto that route |
| Drawing review | Do they return DFM feedback before tooling? | Skipping the review leads to first-article rejection loops |
| First-article process | Do they supply an FAI and await sign-off before production? | Tooling corrections after the run are expensive |
| Route selection | Do they quote both CNC and cold-head where volume is mid-range? | The buyer chooses tooling investment vs unit cost |
| Material range | Can they work to ISO / EN and supply ASTM on customer drawings? | OEM drawings mix standards |
| Tolerance capability | Can they hold IT6–IT7 on turned, IT8–IT9 on headed? | Over-tolerancing a cold-headed part wastes money |
| Hydrogen control | Is zinc flake used on 10.9+ instead of electroplate? | High-strength parts fail in service from hydrogen |
| FAI and certification | Do they supply EN 10204 3.1 plus a dimensioned FAI? | OEM QA stops the line without a complete pack |
| Repeat lots | Can they reproduce the same tooling lot for re-orders? | Replacement parts must match the original drawing |
| Lead time discipline | What is the repeat lead time on existing tooling? | OEM production does not wait for re-tooling |
10. RFQ Dimensions: What to Send for a Complete Quotation
Custom fastener RFQs come back with clarifying questions most often because only a sketch and a quantity are attached. Send the following on the first request:
| RFQ field | Example | Notes |
|---|---|---|
| Drawing | Dimensioned PDF / STEP / DWG, revision controlled | The drawing is the primary specification |
| Part name / description | "Shoulder bolt, M10 thread, 16 mm shoulder" | Helps us route to the right process |
| Material / property class | 8.8 per ISO 898-1; A4-70; A193 B7 | State it explicitly |
| Annual volume | e.g. 2,000 pcs / year | Drives cold-head vs CNC decision |
| First-order quantity | e.g. 500 pcs | Drives tooling investment |
| Critical dimensions | e.g. shoulder diameter 16 mm ±0.05, thread M10 x 1.5 6g | The features on the FAI |
| Thread form and class | Metric 6g, UNC 2A, or special form | Must match the mating nut |
| Finish / coating | Zinc flake ISO 10683, passivated, plain | Drives hydrogen control on high strength |
| Heat treatment | Quench and temper to 8.8, or per drawing | Required on alloy steel |
| Certification | EN 10204 3.1; FAI; 3.2 with witness if required | Agreed at quotation |
| Assembly | Supplied with matched nut / washer? | We ship kits on the same packing list |
| Delivery timing | Required for line start, or prototype by date | Tooling lead time is the long pole |
Send these fields — or attach the OEM drawing and the annual volume forecast — and we return a route-selected quotation: CNC prototype first, then cold-headed or forged production after tooling approval, with the FAI and documentation scoped before release.
11. Common Custom Drawing Mistakes
- No drawing review before tooling. Cutting dies from a drawing that is not formable produces scrap. The DFM step is not optional.
- Specifying a cold-headed tolerance on a turned part. Over-tolerancing adds cost. Match the tolerance to the process capability.
- Choosing CNC for 50,000 pcs. The unit cost is three to five times the cold-headed equivalent. Match the route to the volume.
- Specifying electroplated zinc on a 10.9 part. Hydrogen embrittlement. Use zinc flake with bake-out.
- No first-article sign-off. Producing 5,000 pcs before the sample is approved means 5,000 rejected parts.
- Vague material callout. "Steel bolt" could be anything. State ISO class or ASTM grade on the RFQ.
- Ignoring thread runout. A long partial thread on a cold-headed bolt may need rolled threads after heading. Confirm on the drawing.
- No repeat-lot control. Replacement specials from a different tool run do not match the original. Keep the tooling and re-order on the same lot.
- Sourcing the bolt, washer and anchor separately. Ship them as one kit; the assembly line should not chase three suppliers.
For the bent and anchor side of custom work, see the anchor bolt and foundation bolt guide; for the washer and plate stack, see the custom washers guide. For the full custom range, start at the custom fastener manufacturer center.
FAQ
Q: What is the minimum order quantity for a custom fastener? A: It depends on the process. CNC-turned prototypes start at 50–100 pcs with no dedicated tooling. Cold-headed specials typically need 1,000–5,000 pcs to justify the die set. Forged parts start at 200–500 pcs. We quote the route that matches your annual volume, and where the volume is mid-range we quote both CNC and cold-headed so you can choose.
Q: Can you make a part from our drawing without modifying it? A: We review the drawing for manufacturability first and return DFM feedback if a feature is not achievable on the chosen route. We do not silently change the drawing. The agreed, marked-up drawing becomes the production specification, and the first article is inspected against it.
Q: What is the lead time for a custom bolt? A: CNC-turned first articles: 2–4 weeks. Cold-headed production after tooling approval: 4–6 weeks. Forged production: 6–10 weeks. Repeat orders on existing tooling: 2–4 weeks. The tooling trial for cold heading and forging is the long pole, which is why the first-article sign-off is scheduled early.
Q: Can you supply ASTM grades on a custom drawing? A: Yes. We work primarily to ISO and EN standards, but supply ASTM A307, A193 B7 / B7M, F1554, A325 / F3125 and other customer-specified grades wherever the drawing calls them up, with certificates referencing the finished product standard.
Q: Do you supply the matching nuts and washers? A: Yes. Custom bolts are commonly shipped as kits with matched nuts and washers on the same packing list — including our custom washers and anchor assemblies — so the OEM assembly line receives one lot-controlled package.
Q: What certificates come with a custom fastener order? A: EN 10204 3.1 per heat, with chemistry and mechanical properties, plus a first-article inspection report measuring the critical dimensions on the drawing. Heat-treatment and coating records are included where applicable. 3.2 with SGS / BV / TÜV witness is arranged where the OEM or EPC requires it.
Request a Quotation
Send your dimensioned drawing, the annual volume forecast and the line-start date above, and we will return a route-selected quotation — CNC prototype first, then cold-headed or forged production after first-article approval — with material, finish, FAI and documentation scoped before tooling. For OEM kits, send the full BOM and we will assemble bolt, nut, washer and anchor on one lot-controlled packing list.
Email: engineering@ypfasteners.com, WhatsApp: +86 1853 100 9807
We manufacture made-to-drawing fasteners as part of complete OEM packages, with the drawing review and first-article sign-off built into the schedule so the delivered parts match the engineering release rather than arriving as a surprise on the assembly line.
Related guides: Custom Fastener Manufacturer Center, Anchor Bolts & Foundation Bolts Manufacturer, Custom Washers Manufacturer, Stainless Steel Fastener Manufacturer & Supplier, Fastener Surface Treatment & Coating Guide